




$485,000
For more information regarding the value of a property, please contact us for a free consultation.
4 Beds
4 Baths
2,032 SqFt
SOLD DATE : 05/01/2026
Key Details
Property Type Single Family Home
Sub Type Single Family Residence
Listing Status Sold
Purchase Type For Sale
Square Footage 2,032 sqft
Price per Sqft $238
Subdivision New Town At St Charles
MLS Listing ID 26016363
Sold Date 05/01/26
Style Other,Traditional
Bedrooms 4
Full Baths 3
Half Baths 1
HOA Fees $88/ann
Year Built 2015
Annual Tax Amount $5,743
Lot Size 3,998 Sqft
Acres 0.0918
Property Sub-Type Single Family Residence
Property Description
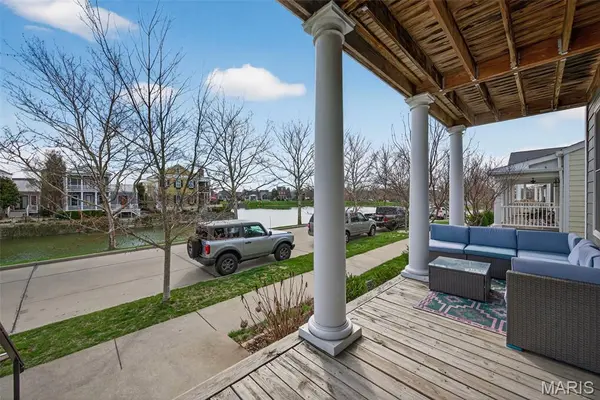
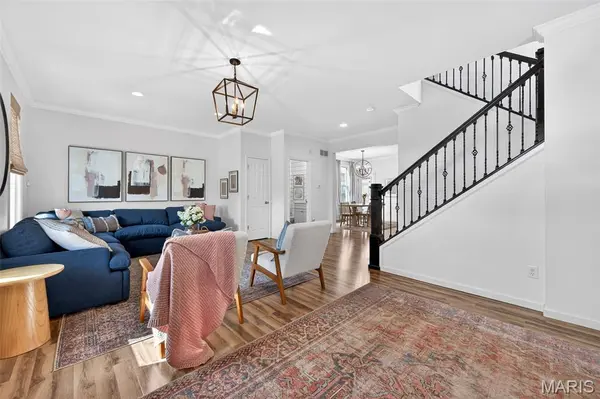
Move-In Ready Beauty with Double Balconies & Water Views! Welcome to this stunning 4-bedroom, 3.5-bath home offering over 2,000 sq. ft. plus finished basement. Step inside to discover 9' ceilings and LVP flooring throughout the main level. The kitchen features quartz countertops, subway tile backsplash, custom cabinetry, center island & pantry. The dining area, coat closet & beautifully styled shiplap powder room complete the main floor. Upstairs, the primary suite offers a private retreat with access to a balcony overlooking the water, walk-in closet, and bath featuring adult-height dual vanity & walk-in shower. 3 additional bedrooms, versatile loft area, laundry room & linen closet add to the upper level. The finished lower level is complete with rec area, full bath & bonus room w/ a Murphy bed. Step outside to enjoy a nice size fenced-in backyard with expanded patio. An attached 2-car garage and extended driveway offer plenty of parking. Nestled in one of the area's most desirable communities, this vibrant neighborhood called New Town @ St. Charles offers resort-style living at its finest — featuring pools, including an impressive 700-foot lazy river. Enjoy scenic lakes and canals ideal for fishing, swimming, floating, kayaking, and paddleboarding, along with an amphitheater, popular restaurants, volleyball and pickleball leagues, a grocery store, coffee shop, bakery, charming shops, and so much more!
Location
State MO
County St. Charles
Area 405 - Orchard Farm
Rooms
Basement 8 ft + Pour, Bathroom, Egress Window, Partially Finished, Radon Mitigation, Storage Space, Sump Pump
Interior
Interior Features Breakfast Bar, Ceiling Fan(s), Custom Cabinetry, Kitchen Island, Kitchen/Dining Room Combo, Open Floorplan, Pantry, Walk-In Closet(s)
Heating Forced Air, Natural Gas
Cooling Central Air, Electric
Flooring Carpet, Luxury Vinyl
Fireplace N
Laundry 2nd Floor
Exterior
Parking Features true
Garage Spaces 2.0
Fence Back Yard, Fenced, Privacy, Wood
Pool Community, Fenced, Heated, In Ground, Lap, Outdoor Pool, Waterfall
Utilities Available Cable Available
Amenities Available Association Management, Beach Access, Common Ground, Lake, Outside Management, Park, Playground, Pool
View Y/N Yes
View Water
Roof Type Architectural Shingle
Private Pool false
Building
Lot Description Level
Story 2
Builder Name Whitaker
Sewer Public Sewer
Water Public
Level or Stories Two
Structure Type Fiber Cement
Schools
Elementary Schools Orchard Farm Elem.
Middle Schools Orchard Farm Middle
High Schools Orchard Farm Sr. High
School District Orchard Farm R-V
Others
HOA Fee Include Maintenance Grounds,Repairs,Common Area Maintenance,Pool Maintenance,Management,Pool
Ownership Private
Acceptable Financing Cash, Conventional, FHA, VA Loan
Listing Terms Cash, Conventional, FHA, VA Loan
Special Listing Condition Standard
Read Less Info
Want to know what your home might be worth? Contact us for a FREE valuation!

Our team is ready to help you sell your home for the highest possible price ASAP
Bought with Brenda Souter
Nearby Locations
GET MORE INFORMATION
REALTOR® Lic# 2019007699