


$474,500
For more information regarding the value of a property, please contact us for a free consultation.
3 Beds
2 Baths
1,596 SqFt
SOLD DATE : 04/24/2026
Key Details
Property Type Single Family Home
Sub Type Single Family Residence
Listing Status Sold
Purchase Type For Sale
Square Footage 1,596 sqft
Price per Sqft $297
Subdivision New Town At St Chas #9
MLS Listing ID 26016456
Sold Date 04/24/26

Style Ranch
Bedrooms 3
Full Baths 2
HOA Fees $88/ann
Year Built 2015
Annual Tax Amount $4,881
Lot Size 7,030 Sqft
Acres 0.1614
Property Sub-Type Single Family Residence
Property Description

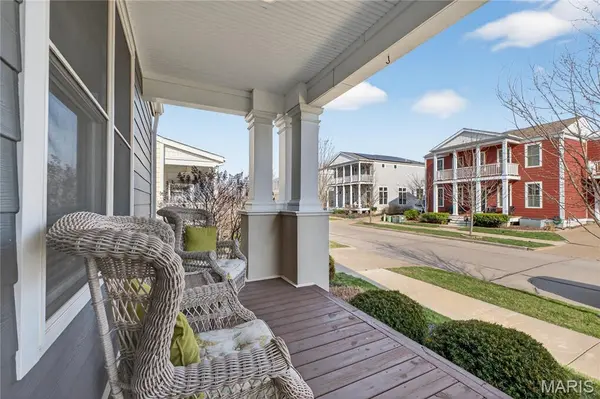
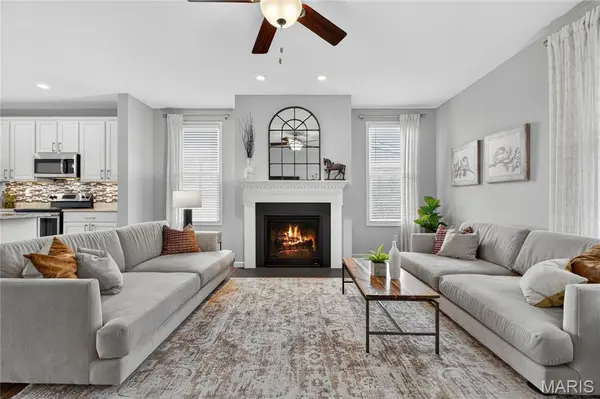
Welcome To This Gorgeous Home That is Overflowing with Charm & Elegance**So Many Numerous High End Upgrades Include: Chefs Dream Kitchen Featuring Beautiful Custom 42"Cabinetry (Soft Close & Crown Cap)--Under Cabinet Lighting--Stylish Quartz Countertops--Huge 12 Ft Breakfast Bar--Roomy 9 Ft Ceilings with 8 Ft Interior Doors--Beautiful Upgraded Floors in Kitchen & Living Area--Extra Window Package in Living/Breakfast Room--Custom 21' x 15' Stamped Patio is The,Perfect Setting to Enjoy watching Hummingbirds with Your Morning Coffee, BBQ's/Family Time or Relax & Unwind watching the Sunsets--This Super Clean Insulated Garage is Upgraded with 3 Ft Extra Wide & 3 Ft Extra Deep--Rough In Plumbing for Extra Bath in LL**Private Fenced Rear Yard Backs to Open Ground & You are only A Short Walk to the Pool**Awesome Home is Ready For it's New Owner**Start Enjoying All That New Town has to Offer**Main Floor Laundry, Spindled Stair Rail-- This Amazing Home Truly Shines**
Location
State MO
County St. Charles
Area 405 - Orchard Farm
Rooms
Basement Concrete, Egress Window, Full, Roughed-In Bath
Main Level Bedrooms 3
Interior
Interior Features Breakfast Bar, Breakfast Room, Ceiling Fan(s), Custom Cabinetry, Double Vanity, High Ceilings, Recessed Lighting, Separate Shower, Solid Surface Countertop(s), Walk-In Closet(s)
Heating Forced Air, Natural Gas
Cooling Ceiling Fan(s), Central Air
Fireplaces Number 1
Fireplaces Type Gas, Living Room
Fireplace Y
Appliance Stainless Steel Appliance(s), Dishwasher, Disposal, Microwave, Free-Standing Electric Range, Gas Water Heater
Laundry Main Level
Exterior
Parking Features true
Garage Spaces 2.0
Fence Back Yard, Full, Wood, Wrought Iron
Utilities Available Cable Available, Electricity Connected, Natural Gas Connected, Sewer Connected, Water Connected
Amenities Available Common Ground, Lake, Picnic Area, Pool
View Y/N No
Building
Lot Description Adjoins Open Ground, Close to Clubhouse, Level
Story 1
Sewer Public Sewer
Water Public
Level or Stories One
Structure Type HardiPlank Type
Schools
Elementary Schools Orchard Farm Elem.
Middle Schools Orchard Farm Middle
High Schools Orchard Farm Sr. High
School District Orchard Farm R-V
Others
HOA Fee Include Common Area Maintenance
Ownership Private
Acceptable Financing Cash, Conventional, FHA, VA Loan
Listing Terms Cash, Conventional, FHA, VA Loan
Special Listing Condition Standard
Read Less Info
Want to know what your home might be worth? Contact us for a FREE valuation!

Our team is ready to help you sell your home for the highest possible price ASAP
Bought with Brenda Souter
Nearby Locations
GET MORE INFORMATION
REALTOR® Lic# 2019007699