




5 Beds
4 Baths
4,070 SqFt
5 Beds
4 Baths
4,070 SqFt
Key Details
Property Type Single Family Home
Sub Type Single Family Residence
Listing Status Active
Purchase Type For Sale
Square Footage 4,070 sqft
Price per Sqft $190
Subdivision Forest Hills Estates
MLS Listing ID 26062765
Style Traditional
Bedrooms 5
Full Baths 2
Half Baths 2
HOA Fees $600/ann
Year Built 1989
Annual Tax Amount $3,821
Lot Size 2.700 Acres
Acres 2.7
Lot Dimensions 583X375/383
Property Sub-Type Single Family Residence
Property Description
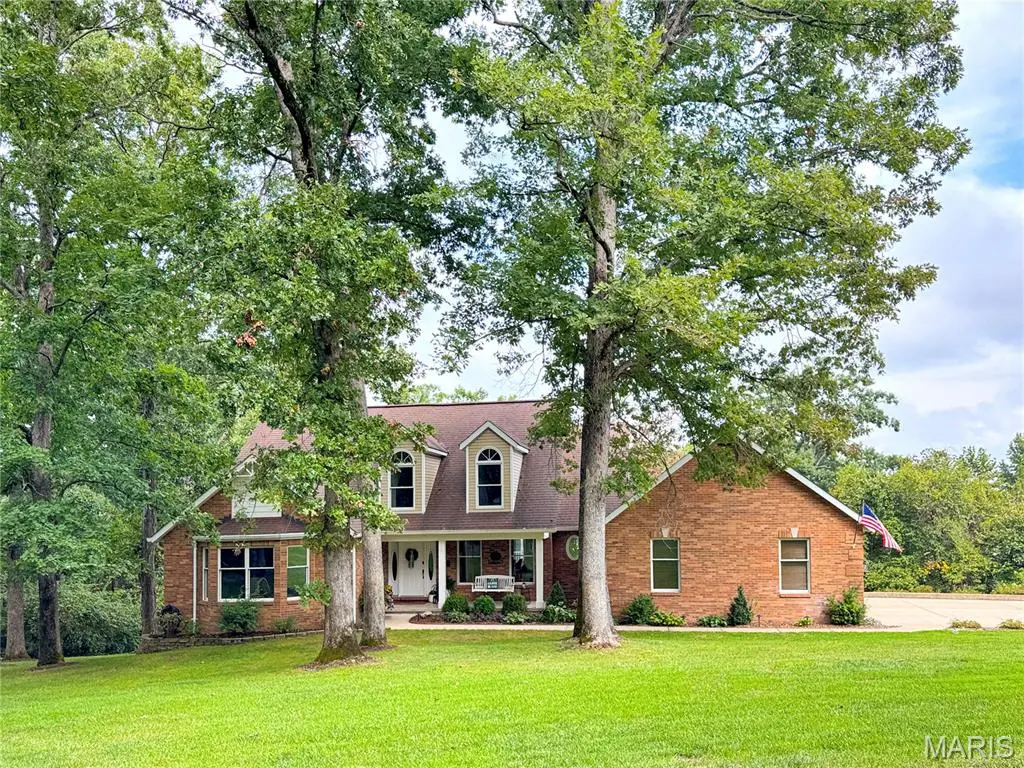
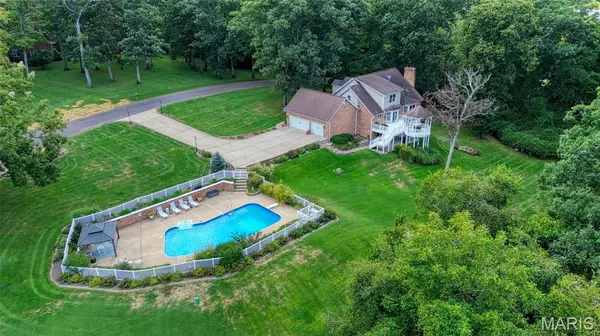
The main-level primary suite offers privacy and convenience, along with an updated primary bath. Also on the main level is a spacious laundry room featuring a closet, built-in cabinetry, wood countertops, and a stylish backsplash. Upstairs, the open loft landing overlooks the living room and provides additional flexible space. Two generously sized bedrooms and ample closet space complete the upper level. The finished lower level adds even more living space with a family area, recreation room with fireplace, office area, and a walk-out flex space area. Barn doors provide access to additional storage, while a half bath with rough-in plumbing offers the potential for future expansion or an additional shower. A walk-out door leads to the patio and beautifully landscaped backyard. Outside, enjoy the privacy of approximately 3 acres, mature trees, the in-ground pool, spacious deck, patio, and detached shed. This is a property that has been thoughtfully cared for and loved both inside and out. Don't wait—come see all this Forest Hills charmer has to offer!
Location
State MO
County Franklin
Area 366 - Washington School
Rooms
Basement 8 ft + Pour, Partially Finished, Full, Walk-Out Access
Main Level Bedrooms 1
Interior
Heating Forced Air
Cooling Central Air
Fireplaces Number 2
Fireplaces Type Family Room, Living Room
Fireplace Y
Appliance Stainless Steel Appliance(s), Dishwasher, Microwave, Electric Oven, Refrigerator, Washer/Dryer, Electric Water Heater
Laundry Main Level
Exterior
Parking Features true
Garage Spaces 3.0
Pool Outdoor Pool, Pool Cover, Pool Sweep
Utilities Available Electricity Connected
Amenities Available None
View Y/N No
Roof Type Architectural Shingle
Private Pool true
Building
Lot Description Corner Lot, Front Yard, Landscaped, Private, Some Trees, Sprinklers In Front
Story 1.5
Sewer Septic Tank
Water Well
Level or Stories One and One Half
Structure Type Brick,Vinyl Siding
Schools
Elementary Schools Clearview Elem.
Middle Schools Washington Middle
High Schools Washington High
School District Washington
Others
HOA Fee Include Maintenance Parking/Roads,Snow Removal
Ownership Private
Acceptable Financing Cash, Conventional, FHA, USDA, VA Loan
Listing Terms Cash, Conventional, FHA, USDA, VA Loan
Special Listing Condition Standard
Virtual Tour https://www.zillow.com/view-imx/0d68a6f6-ec48-4099-afb9-dd4cfe0f72d5?setAttribution=mls&wl=true&initialViewType=pano&utm_source=dashboard
Nearby Locations
GET MORE INFORMATION
REALTOR® Lic# 2019007699